

Listing Courtesy of:  YES MLS / Listed By: Dan McNea, Century 21 Homestar - Contact: dmcnea@sbcglobal.net, 216-310-0880
 YES MLS / Listed By: Dan McNea, Century 21 Homestar - Contact: dmcnea@sbcglobal.net, 216-310-0880
 2234 West Boulevard Cleveland, OH 44102
Active (1 Days)
$239,000 (USD)
Description
MLS #:
5244725
5244725
Taxes
$5,718(2025)
$5,718(2025)
Lot Size
8,712 SQFT
8,712 SQFT
Type
Multifamily
Multifamily
Year Built
1900
1900
School District
Cleveland Municipal - 1809
Cleveland Municipal - 1809
County
Cuyahoga County
Cuyahoga County
Listed By
Dan McNea, Century 21 Homestar, Contact: dmcnea@sbcglobal.net, 216-310-0880
Source
YES MLS
Last checked Sep 16 2026 at 3:15 AM GMT+0000
YES MLS
Last checked Sep 16 2026 at 3:15 AM GMT+0000
Bathroom Details
- Full Bathrooms: 3
- Half Bathroom: 1
Interior Features
- Range
- Refrigerator
- Dishwasher
- Disposal
- Laundry: Common Area
- Ceiling Fan(s)
- Entrance Foyer
- Laundry: Electric Dryer Hookup
- Laundry: Gas Dryer Hookup
- Windows: Double Pane Windows
- Laundry: In Basement
- Natural Woodwork
- Storage
- Laundry: Washer Hookup
- Chandelier
- Laundry: Inside
- Laminate Counters
- Crown Molding
- Laundry: Laundry Tub
- Laundry: Sink
- Laundry: Laundry Chute
- Windows: Aluminum Frames
- Windows: Bay Window(s)
- Windows: Storm Window(s)
Lot Information
- Corner Lot
- Near Public Transit
Property Features
- Fireplace: Other
Heating and Cooling
- Baseboard
- Gas
- Radiator(s)
- Window Unit(s)
- Ceiling Fan(s)
- Separate Meters
Basement Information
- Full
- Unfinished
- Walk-Out Access
- Common Basement
- Storage Space
- Interior Entry
- Walk-Up Access
- French Drain
Exterior Features
- Roof: Asphalt
- Roof: Fiberglass
Utility Information
- Utilities: Water Source: Public
- Sewer: Public Sewer
Parking
- Detached
- Garage
- Garage Door Opener
- On Street
- Concrete
- On Site
- Additional Parking
- Garage Faces Side
- Parking Pad
Stories
- 3
Living Area
- 3,192 sqft
Additional Information: Homestar | dmcnea@sbcglobal.net, 216-310-0880
Location
Estimated Monthly Mortgage Payment
*Based on Fixed Interest Rate withe a 30 year term, principal and interest only
Listing price
Down payment
%
Interest rate
%Mortgage calculator estimates are provided by C21 HomeStar and are intended for information use only. Your payments may be higher or lower and all loans are subject to credit approval.
Disclaimer: Copyright 2026 YES MLS. All rights reserved. This information is deemed reliable, but not guaranteed. The information being provided is for consumers’ personal, non-commercial use and may not be used for any purpose other than to identify prospective properties consumers may be interested in purchasing. Data last updated 9/15/26 20:15



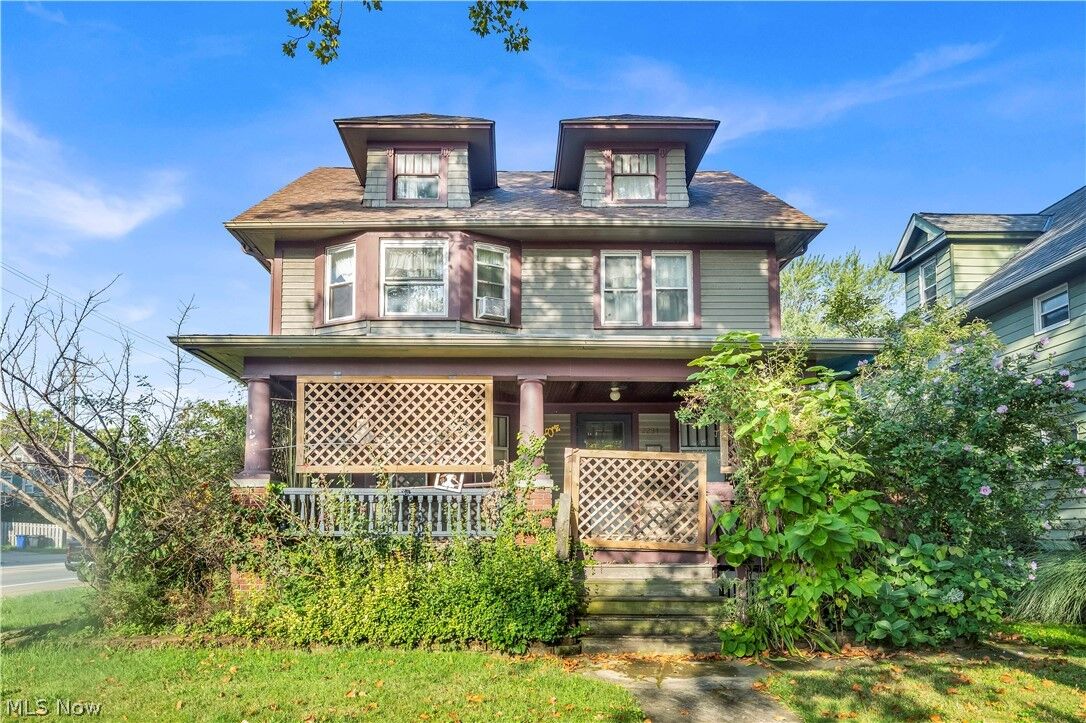
and natural woodwork throughout, cozy fireplace, bright, and open space . The property features two spacious 3 bedroom, living and
dining rooms, 1 full, and 1 half bath units, comfortable kitchens, and separate utilities, along with the desirable boiler heating.
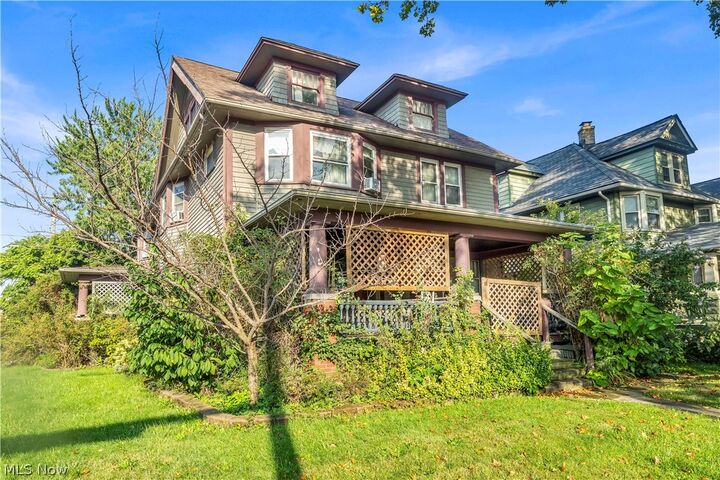
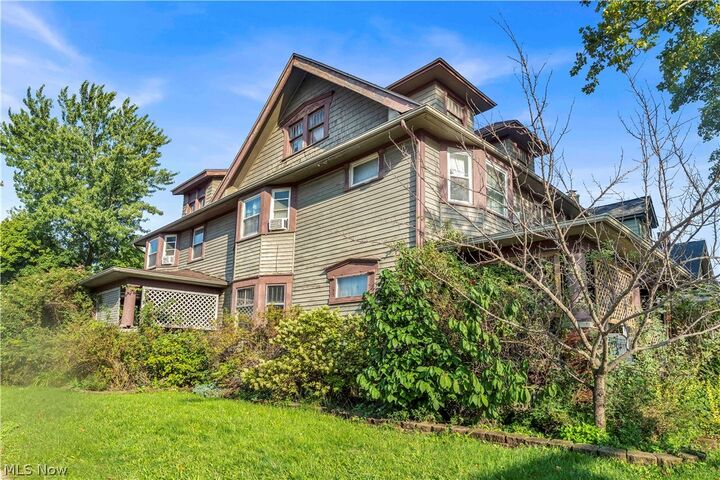
The third floor is wide open and is separated for each units use, can be an additional bedroom, office, or storage. The property has tons of storage. The property has laundry hook ups in the wide open basement, which also has separate entrances, and lots of storage, along with access to the courtyard. The property boasts of a private, oasis of a back courtyard, covered patio, & a spacious 2.5 car garage, with additional parking on the property and on the street. Enjoy peaceful nights on the lovely front and side porches! This lovely home is conveniently located minutes from the highway, shopping, fine dining, and local amenities,or walk to the trendy neighborhood. The home is ideal for commuters or anyone looking for easy access to downtown Cleveland, Edgewater Park, and the suburbs. This is the perfect home for owner occupant, live in one while collecting potentially high rental income, or for the astute investor. Home is being Sold As-Is.